3 BED SEMI-DETACHED HOUSE
Thrapston Northamptonshire NN14 4JN
A beautifully presented and thoughtfully extended 1930s three-bedroom bay-fronted semi-detached home, situated in a quiet residential area of the popular market town of Thrapston, within easy reach of local shops, schools and amenities. Having undergone an extensive programme of renovation and refurbishment to an exceptional standard, the property features a stunning open-plan kitchen/breakfast/family room, recently refitted kitchen and bathroom, UPVC double glazing and gas radiator central heating. Further highlights include a professionally landscaped rear garden, versatile garden room/home office and off-road parking for several vehicles. Offered for sale in immaculate decorative order throughout with no onward chain.
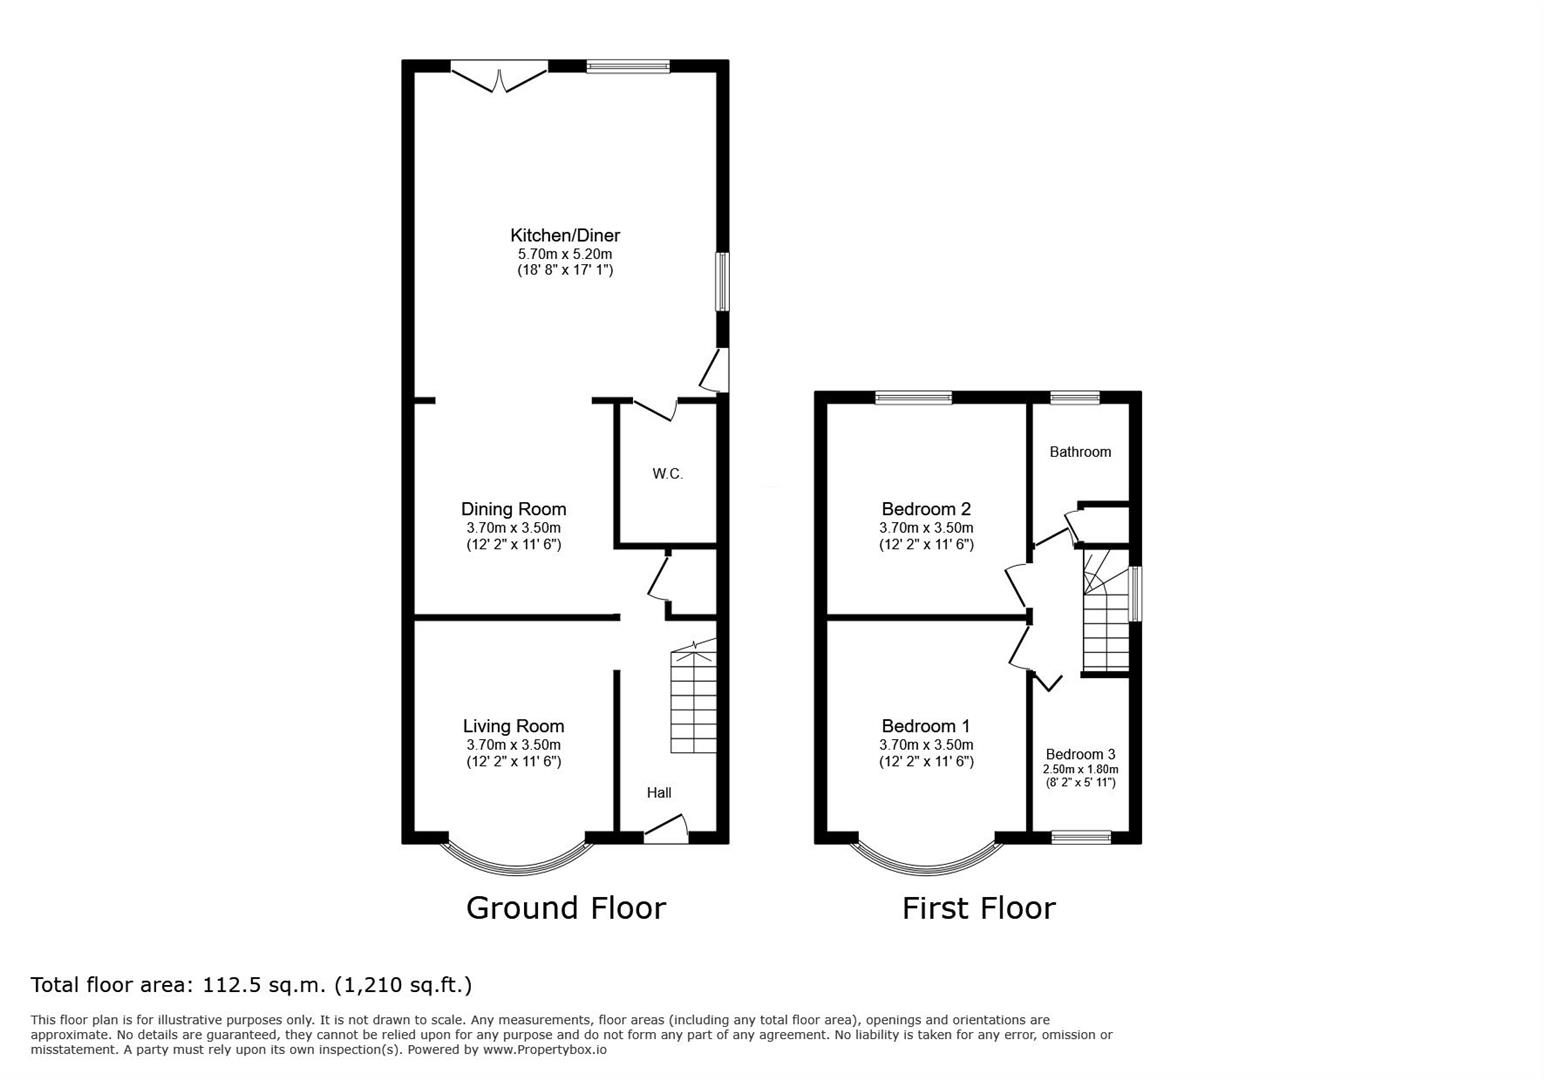
The property is entered via a UPVC double-glazed entrance door into a welcoming entrance hall, with stairs rising to the first-floor landing and access to the principal reception room. The lounge enjoys a feature bay window overlooking the front elevation, together with a charming wood-burning stove creating an attractive focal point. This room leads through to the former formal dining room, now providing a versatile additional reception space, which in turn opens into the truly impressive extended kitchen/breakfast/family room. Undoubtedly the heart of the home, this stunning open-plan space features a vaulted ceiling with skylights, flooding the room with natural light, and double doors opening directly onto the rear garden. The recently refitted kitchen has been beautifully appointed with stylish navy Shaker-style cabinetry, contrasting work surfaces, a traditional Belfast sink and a range-style cooker with extractor above, perfectly combining contemporary design with traditional character. A generous ground-floor utility room and separate WC provide further practicality.
The property is entered via a UPVC double-glazed entrance door into a welcoming entrance hall, with stairs rising to the first-floor landing and access to the principal reception room. The lounge enjoys a feature bay window overlooking the front elevation, together with a charming wood-burning stove creating an attractive focal point. This room leads through to the former formal dining room, now providing a versatile additional reception space, which in turn opens into the truly impressive extended kitchen/breakfast/family room. Undoubtedly the heart of the home, this stunning open-plan space features a vaulted ceiling with skylights, flooding the room with natural light, and double doors opening directly onto the rear garden. The recently refitted kitchen has been beautifully appointed with stylish navy Shaker-style cabinetry, contrasting work surfaces, a traditional Belfast sink and a range-style cooker with extractor above, perfectly combining contemporary design with traditional character. A generous ground-floor utility room and separate WC provide further practicality.
To the first floor, the landing provides access to three bedrooms and the beautifully refitted family bathroom, featuring a contemporary white three-piece suite.
Outside, the rear garden has been professionally landscaped and is predominantly laid to lawn, complemented by an attractive patio seating area, ideal for outdoor dining and entertaining. Positioned towards the rear of the garden is a versatile garden room/home office, providing an excellent space for those working from home. To the front, a block-paved driveway provides off-road parking for approximately two to three vehicles.
This exceptional family home is offered for sale in immaculate condition throughout, with the added benefit of no onward chain. Early viewing is highly recommended.
EPC Rating – TBC
Council Tax Band – B