3 BED MID TERRACE
123 Reservoir Road, Kettering Northamptonshire NN16 9QU
Deceptively spacious and thoughtfully extended three-storey Victorian home, situated in the popular north end of Kettering. This impressive three-bedroom property is presented in excellent order throughout and offers generous and versatile accommodation, including a superb extended kitchen, dual-aspect lounge/dining room, ground-floor WC and a converted attic providing a beautiful master bedroom with en-suite facilities.
Further benefits include UPVC double glazing, gas radiator central heating, a generous landscaped rear garden offering a good degree of privacy, a converted workshop/garden room to the rear and relaxed parking to the front. Offered to the market with no onward chain. Call to arrange your early internal inspection
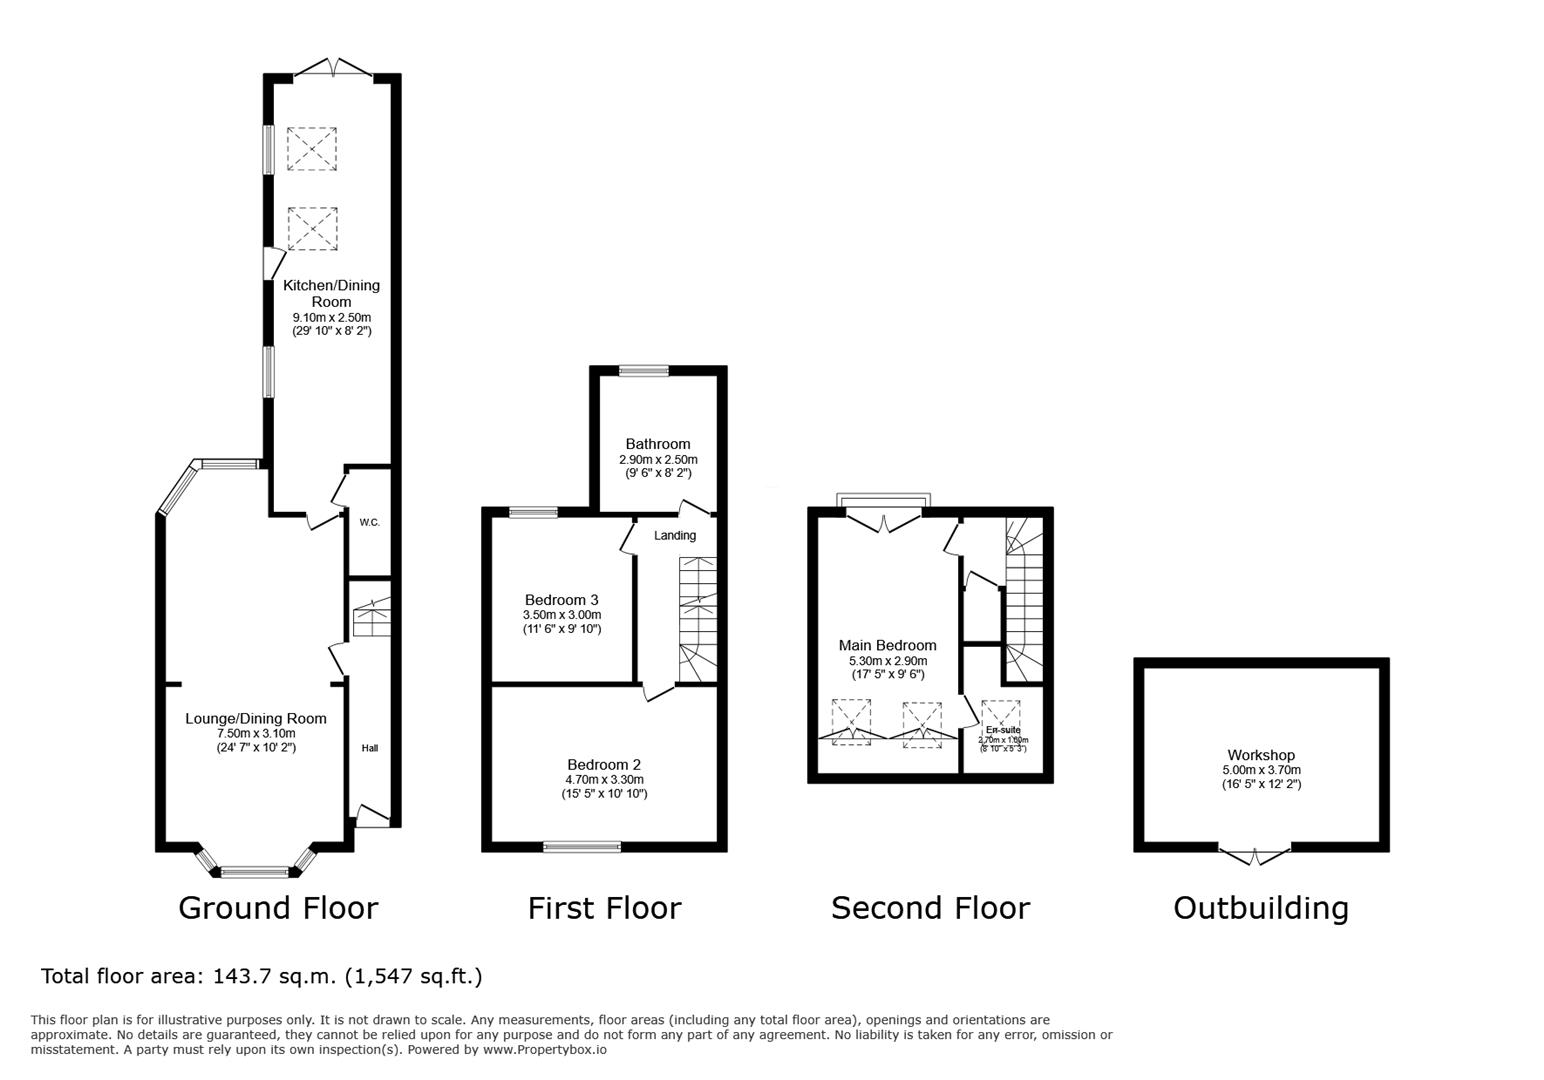
The property is entered via the entrance hall, with doors providing access to the ground-floor accommodation.
The dual-aspect lounge/dining room provides a spacious and versatile living and entertaining area, with access leading through to the impressive extended kitchen.
The superb extended kitchen, measuring approximately nine metres by five metres, forms a fantastic focal point of the home. The kitchen has been attractively refitted with a comprehensive range of modern base and wall-mounted units with integrated appliances. Further features include a vaulted ceiling, ceiling lantern/skylights providing an abundance of natural light, access to the ground-floor WC, and double doors opening directly onto the rear garden. To the first floor there are two generous-sized double bedrooms together with the family bathroom, which has been attractively refitted with a modern three-piece suite.
Stairs rise to the converted attic, which provides a beautiful and spacious master bedroom, benefiting from Velux windows and access to its own en-suite facility, again fitted with a modern three-piece suite.
Outside, the rear garden is generous in size and attractively landscaped, offering a good degree of privacy,to the rear is a converted workshop.