5 BEDROOM DETACHED HOUSE
Barton Seagrave Kettering, Northamptonshire NN15 5AA
Situated on the desirable Warkton Lane is this truly exceptional five-bedroom detached family residence, offering substantial and beautifully presented accommodation complemented by a magnificent, landscaped rear garden extending to approximately 135 feet in length.
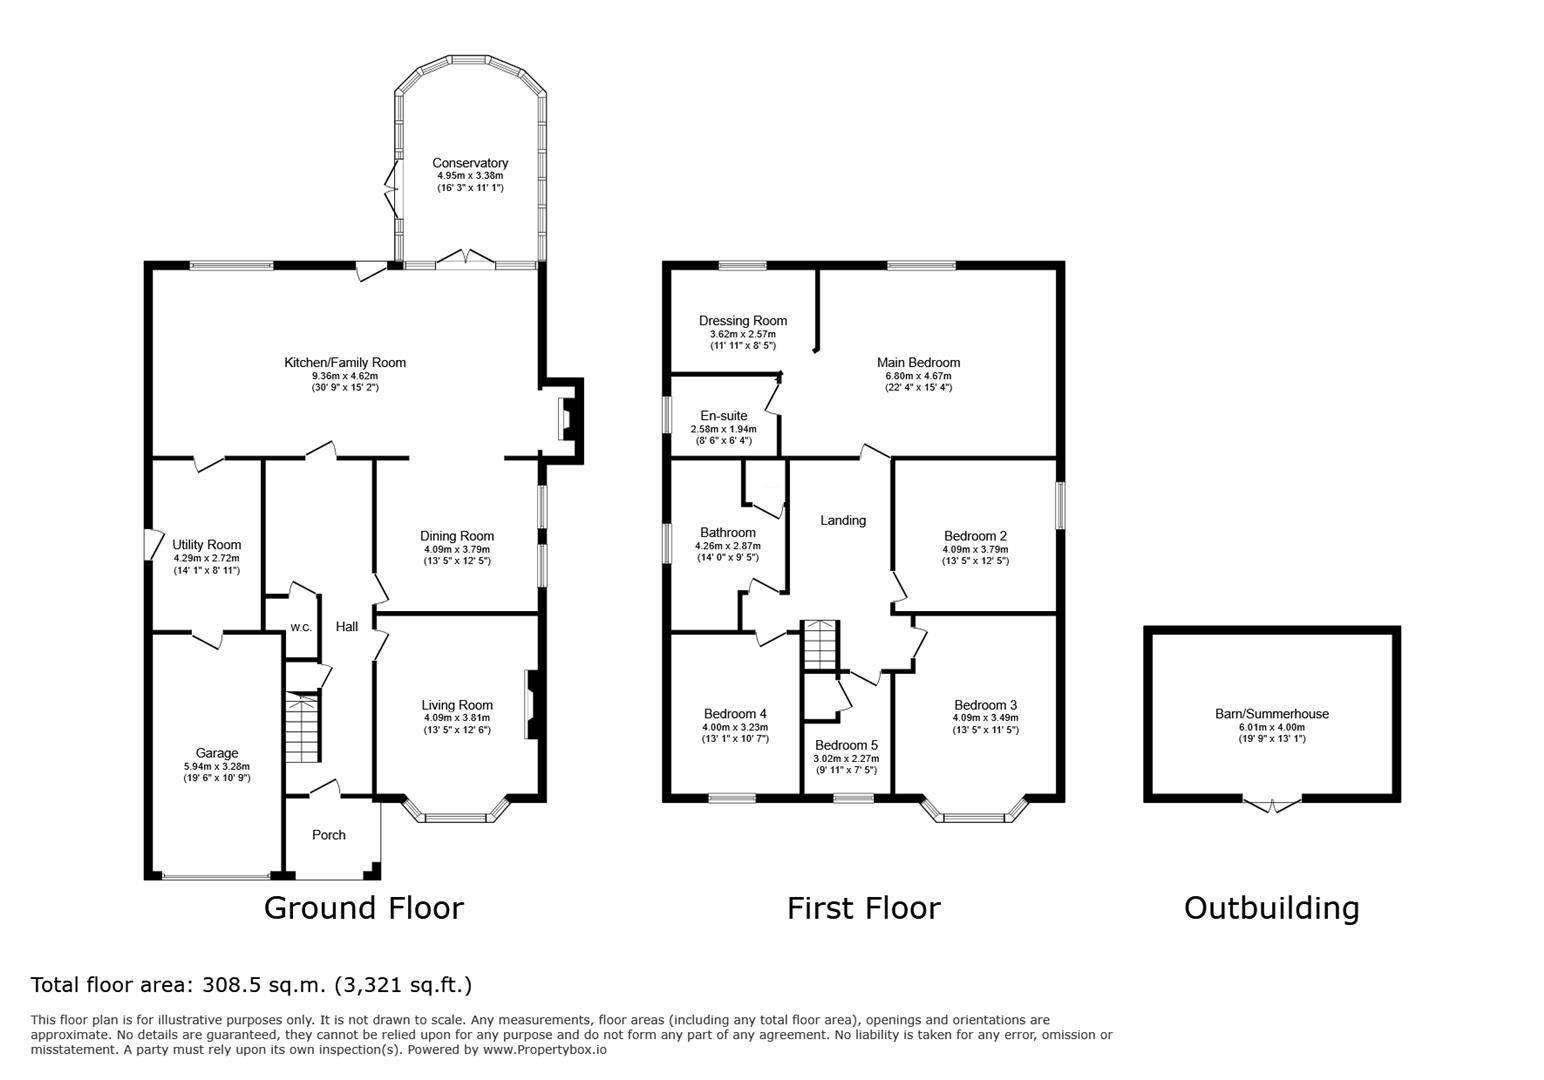
The property has been thoughtfully maintained and improved by the current owners, combining character features with contemporary living. Highlights include a stunning open-plan kitchen, breakfast and family room with an impressive inglenook fireplace and wood-burning stove, a separate formal lounge, dining room, conservatory, utility room and five bedrooms, including a superb principal suite with walk-in dressing room and en-suite facilities.
Outside, the property is equally impressive, approached through bespoke automated entrance gates leading to a generous driveway, larger-than-average single garage and attractive walled front garden. The beautifully landscaped rear garden is a particular feature, boasting three separate patio areas, an ornamental wildlife pond with waterfall and fountain, established planting, a timber pergola and a substantial summerhouse with power and lighting.
Offered for sale with no onward chain, this outstanding family home must be viewed internally to fully appreciate the quality, space and exceptional gardens on offer.
Property details
The property is approached through bespoke automated entrance gates, complemented by matching railings and pedestrian gates, opening onto a generous private driveway providing off-road parking for several vehicles. The attractive walled front garden is laid to lawn with established cherry trees and a decorative Victorian-style lamppost. A substantial storm porch provides a welcoming entrance, with a bespoke Georgian-style hardwood entrance door opening into the reception hallway.
The spacious entrance hall features attractive solid oak flooring and provides access to the principal ground-floor accommodation.
The formal lounge is a particularly attractive reception room, featuring a bay window overlooking the front elevation and an elegant stone marble fireplace with inset multi-fuel stove, creating a warm and inviting atmosphere.
A separate dining room provides an excellent space for formal entertaining and family occasions, with access through to the additional sitting room. A conveniently positioned cloakroom/WC is located beneath the staircase.
Undoubtedly one of the property’s most impressive features is the stunning open-plan kitchen, breakfast and family room, which forms the heart of this exceptional home. The beautifully appointed kitchen comprises an extensive range of eye and base-level units with wooden work surfaces, complemented by a central breakfast island and a comprehensive range of integrated appliances. These include a Rangemaster Professional dual oven with griddle, warming facility and five-ring hob, together with an integrated Caple dishwasher.
The kitchen flows seamlessly into a magnificent family sitting area, where an impressive inglenook-style fireplace houses a substantial Stockton wood-burning stove, creating a wonderful focal point. This superb open-plan space is perfectly suited to modern family living and entertaining.
Leading from the kitchen is a separate utility room, fitted with additional storage cupboards, work surfaces and a sink with drainer, together with space for laundry appliances. The utility room also provides access to the side of the property and garage.
Patio doors from the family sitting area open into the conservatory, which benefits from power, lighting and a ceiling fan, offering a delightful additional reception space with attractive views over the landscaped rear garden and direct access outside.
To the first floor, the accommodation continues to impress, with five bedrooms and a beautifully appointed family bathroom.
The principal bedroom is particularly noteworthy, extending across the full width of the property and benefiting from a spacious walk-in dressing room and luxurious en-suite shower room. The en-suite features a contemporary Mira shower, concealed WC, wash hand basin and attractive vanity storage.
The remaining four bedrooms offer versatile accommodation, with three further double bedrooms and a fifth single bedroom, currently utilised as a home office.
The impressive family bathroom is fitted with a luxurious four-piece suite, comprising a bath, a generous double-width walk-in shower enclosure with Aqualisa power shower, concealed WC and wash hand basin with fitted vanity storage.
Additional storage is available within the partially boarded loft space, which also benefits from lighting.
Outside
The gardens are undoubtedly one of the property’s finest features and have been lovingly landscaped to create a truly exceptional outdoor environment.
Extending to approximately 135 feet in length, the magnificent rear garden offers an excellent degree of privacy and seclusion, with an abundance of established trees, mature shrubs and attractive flowering plants.
Immediately adjoining the rear of the property is the first of three separate patio areas, providing an ideal setting for outdoor dining and entertaining.
A pathway leads through an attractive rose-covered archway to a second patio area, where a delightful timber pergola is adorned with beautiful Chinese and Japanese wisteria, creating a particularly picturesque seating area.
A further feature is the established wildlife pond, complete with ornamental waterfall and fountain, providing an attractive focal point and encouraging wildlife into the garden.
Beyond the pergola, the garden continues through a more natural woodland-style area, with established trees and planting offering additional privacy and interest.
Towards the rear of the garden is a third patio area, perfectly positioned to enjoy the afternoon sunshine. This area also features a substantial timber summerhouse with power and lighting, together with an adjoining storage shed, offering excellent potential for hobbies, relaxation or use as a garden retreat.
The garden also incorporates a greenhouse, raised vegetable beds, established apple trees and attractive bespoke raised flower borders constructed from railway sleepers.
To the front, the generous gated driveway provides ample parking for several vehicles and access to the larger-than-average single garage, which benefits from an electrically operated roller door, power and lighting.
Agents’ note
This exceptional detached residence offers an increasingly rare combination of spacious family accommodation, character features, modern fittings and magnificent established gardens. The quality of the accommodation, together with its desirable location and impressive outside space, makes this a particularly attractive proposition for discerning purchasers.
Offered with no onward chain. Contact Chris George, the Estate Agent, to arrange your private viewing.
EPC Rating – C
Council Tax Band – G