5 BEDROOM DETACHED HOUSE
10 Westminster Drive, Barton Seagrave Kettering, Northamptonshire NN15 6GE
A beautifully presented five-bedroom detached family home, situated within a quiet enclave on the popular Weldon Park development in Barton Seagrave. The property has undergone an extensive programme of refurbishment and transformation by the current owners over recent years, creating a stunning family home offering spacious and versatile accommodation throughout. Benefits include replacement coloured UPVC double glazing, five double bedrooms, bedroom one with AC, two en-suite shower rooms, a separate lounge, study, ground floor WC, an impressive refitted kitchen/breakfast/family room, refitted bathroom suites, professionally landscaped front and rear gardens, a detached double garage and off-road parking for several vehicles. The property is offered for sale in excellent decorative order throughout and is conveniently located close to local shops, schools, pubs and other amenities.
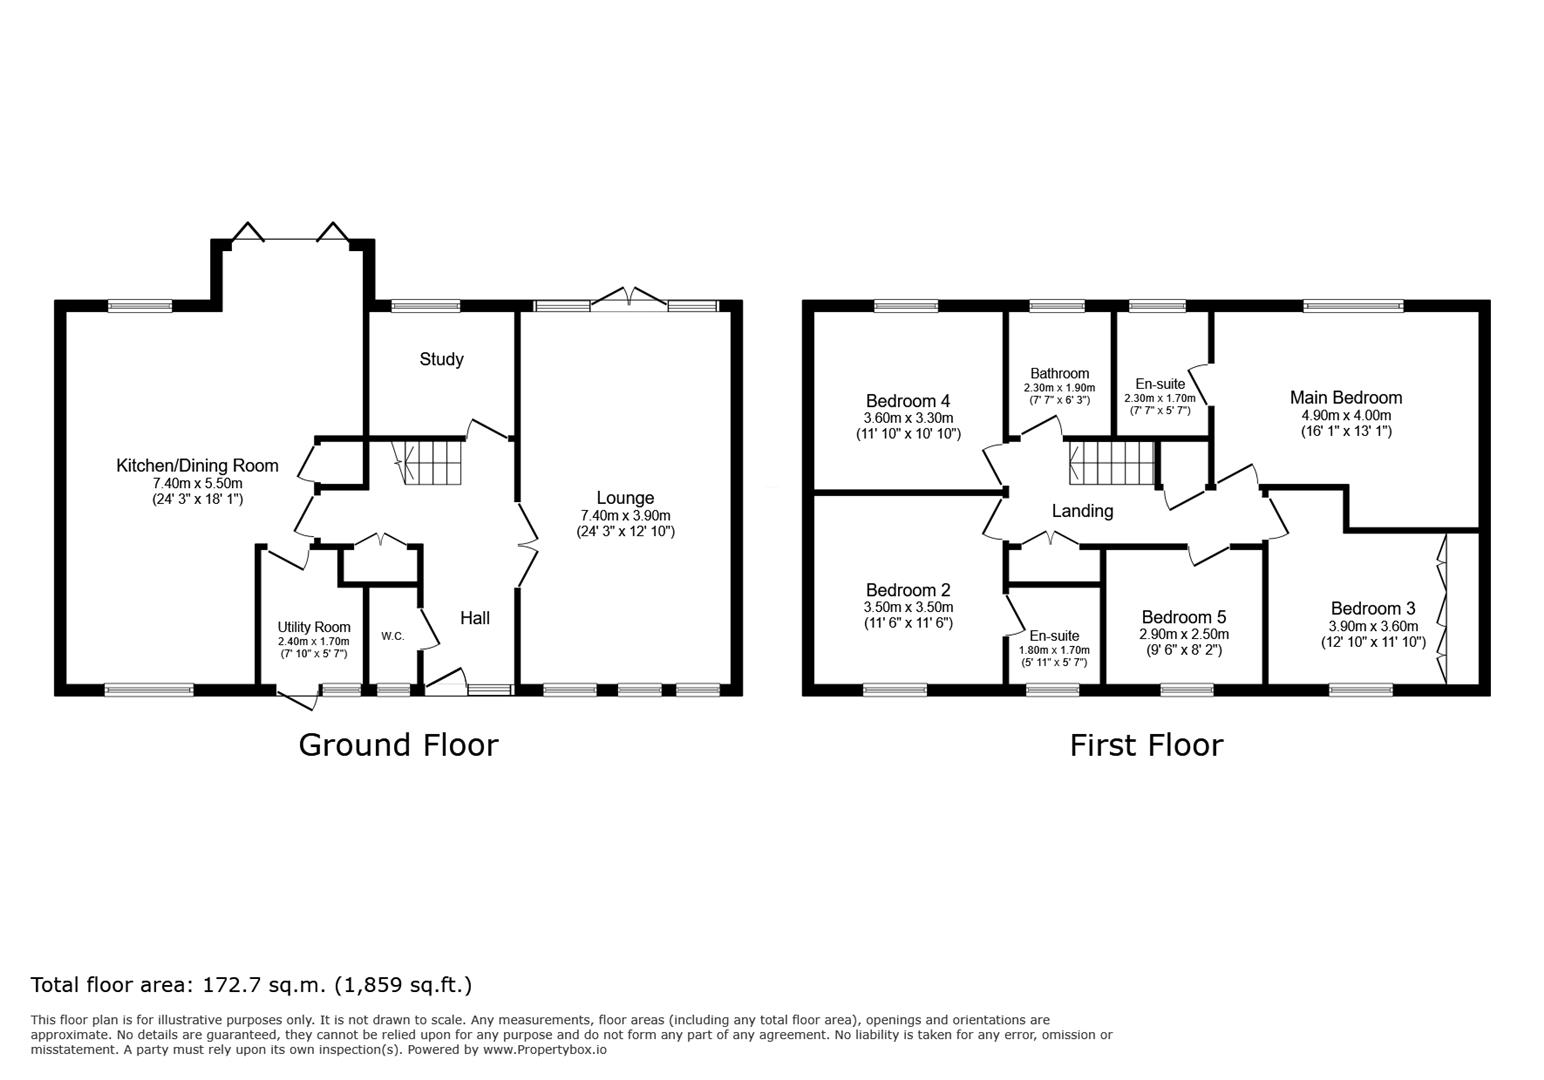
The property is entered via a double-glazed entrance door into the spacious and welcoming entrance hall, which in turn provides access to the lounge via double doors, study, ground floor WC and impressive kitchen/breakfast/family room.
The lounge is a lovely dual-aspect room featuring an attractive fireplace with log-burning stove, windows to the front elevation and double doors opening directly onto the rear garden. The study is situated to the rear of the property, enjoying pleasant views over the landscaped gardens. There is also a conveniently positioned ground floor WC.
The focal point of the home is undoubtedly the stunning kitchen/breakfast/family room, a beautifully appointed and spacious open-plan living area, ideal for modern family living and entertaining. The kitchen has been recently refitted with an attractive range of contemporary solid oak eye and base level units complemented by granite work surfaces, integrated appliances, a double oven and a breakfast bar area. Two sets of bi-fold doors open directly onto the rear garden, providing an abundance of natural light and creating a seamless connection between the indoor and outdoor living spaces.
Stairs rise to the first-floor landing, which provides access to five generously proportioned double bedrooms and the family bathroom. The principal bedroom and bedroom two both benefit from beautifully refitted en-suite shower rooms, whilst the remaining three bedrooms are all excellent-sized doubles. The family bathroom has also been attractively refitted with a modern four-piece suite.
The rear garden has been professionally landscaped by the current owners to create an attractive and beautifully maintained outdoor space. A large slate-paved patio provides an excellent seating and entertaining area, with steps leading to the remainder of the garden, which is predominantly laid to lawn with established shrub and flower borders. The garden is enclosed by timber panel fencing, providing a good degree of privacy.
To the front of the property is a substantial block-paved driveway providing off-road parking for approximately four vehicles, which in turn leads to the double garage with replacement up-and-over door. The front garden has also been professionally landscaped, incorporating an attractive lawned area, decorative slate and established shrub and flower borders, with feature steps leading to the entrance of the property.
EPC Rating – TBC
Council Tax Band – G